
At your pace, with your people
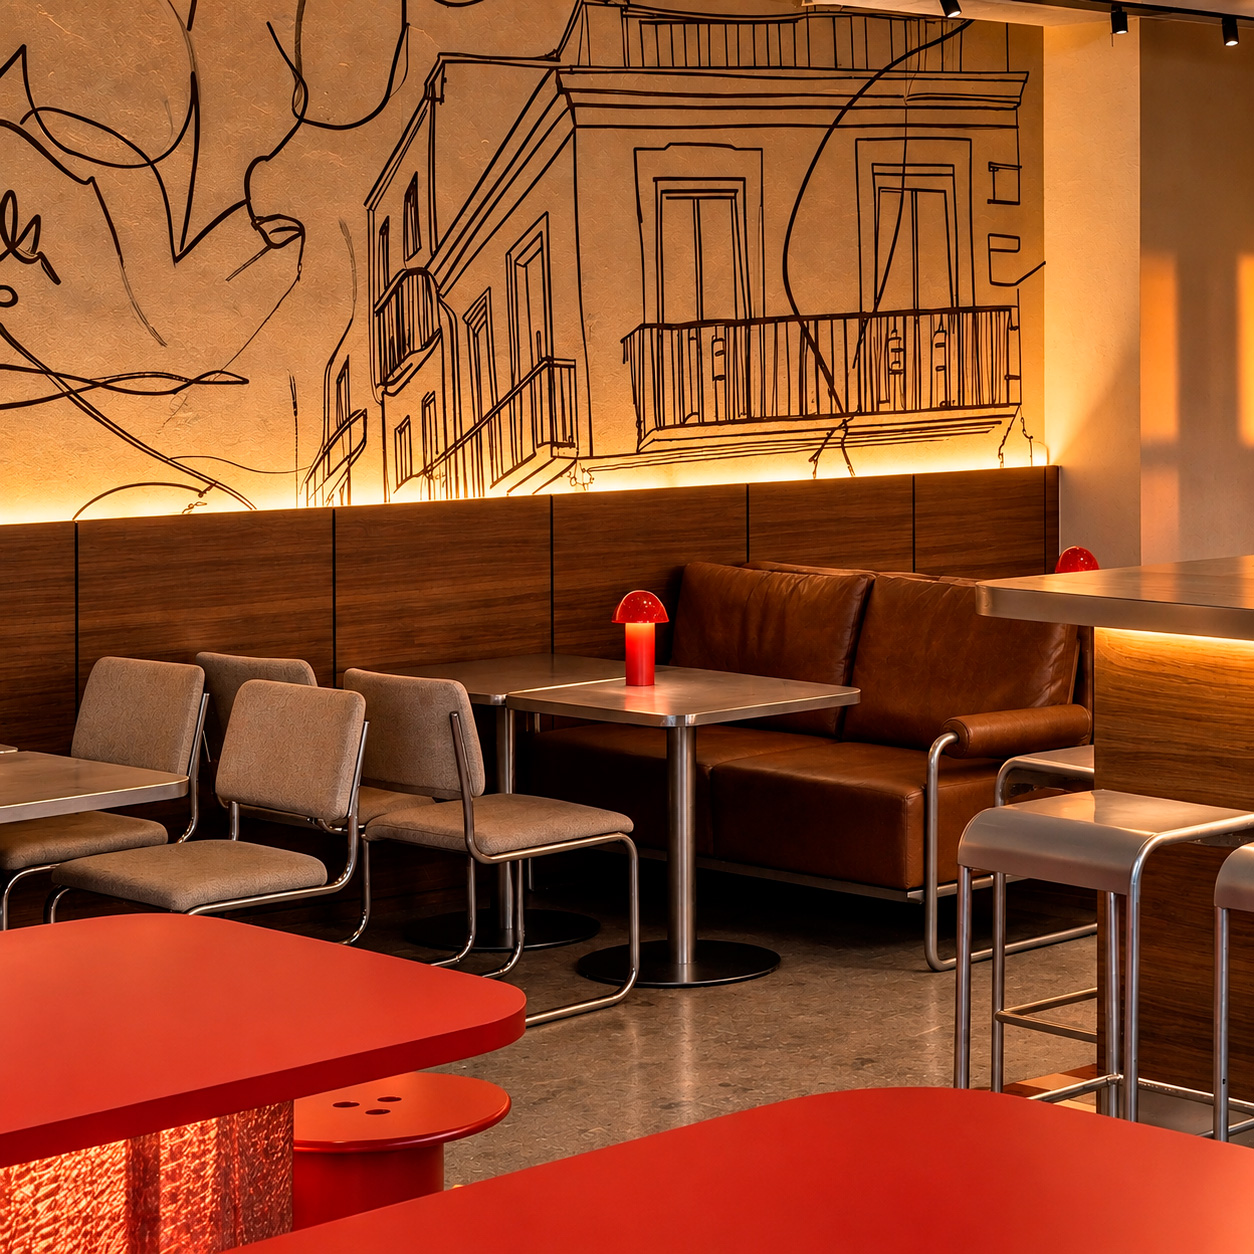
Muckita was conceived as a Concept Room designed to experience dining in a new way: more freely, more intuitively and deeply connected to the rhythm of urban life. The project proposes a restaurant where everyone can experience the space in their own way, whether they want to eat quickly, take their time sharing a meal, work for a while, arrange an impromptu meeting or extend the after-meal conversation.
Inspired by a social, digital, curious and conscious customer, the space removes friction and makes operations part of the experience. Technology is integrated naturally through mobile ordering, kiosks and clearly defined pick-up points, without imposing itself, allowing what really matters to take centre stage: being present, sharing and going with the flow. Muckita is not simply about serving a dish, but about creating a moment.
The space is organised through a clear and flexible layout: an agile area for ordering and takeaway, a social hub for gatherings and shared meals, more relaxed areas for longer stays, and an open kitchen that brings transparency, rhythm and authenticity.
The result is a distinctive and vibrant environment, where graphic identity, light, food and materiality work together to create an everyday experience with a character of its own.
Materiality
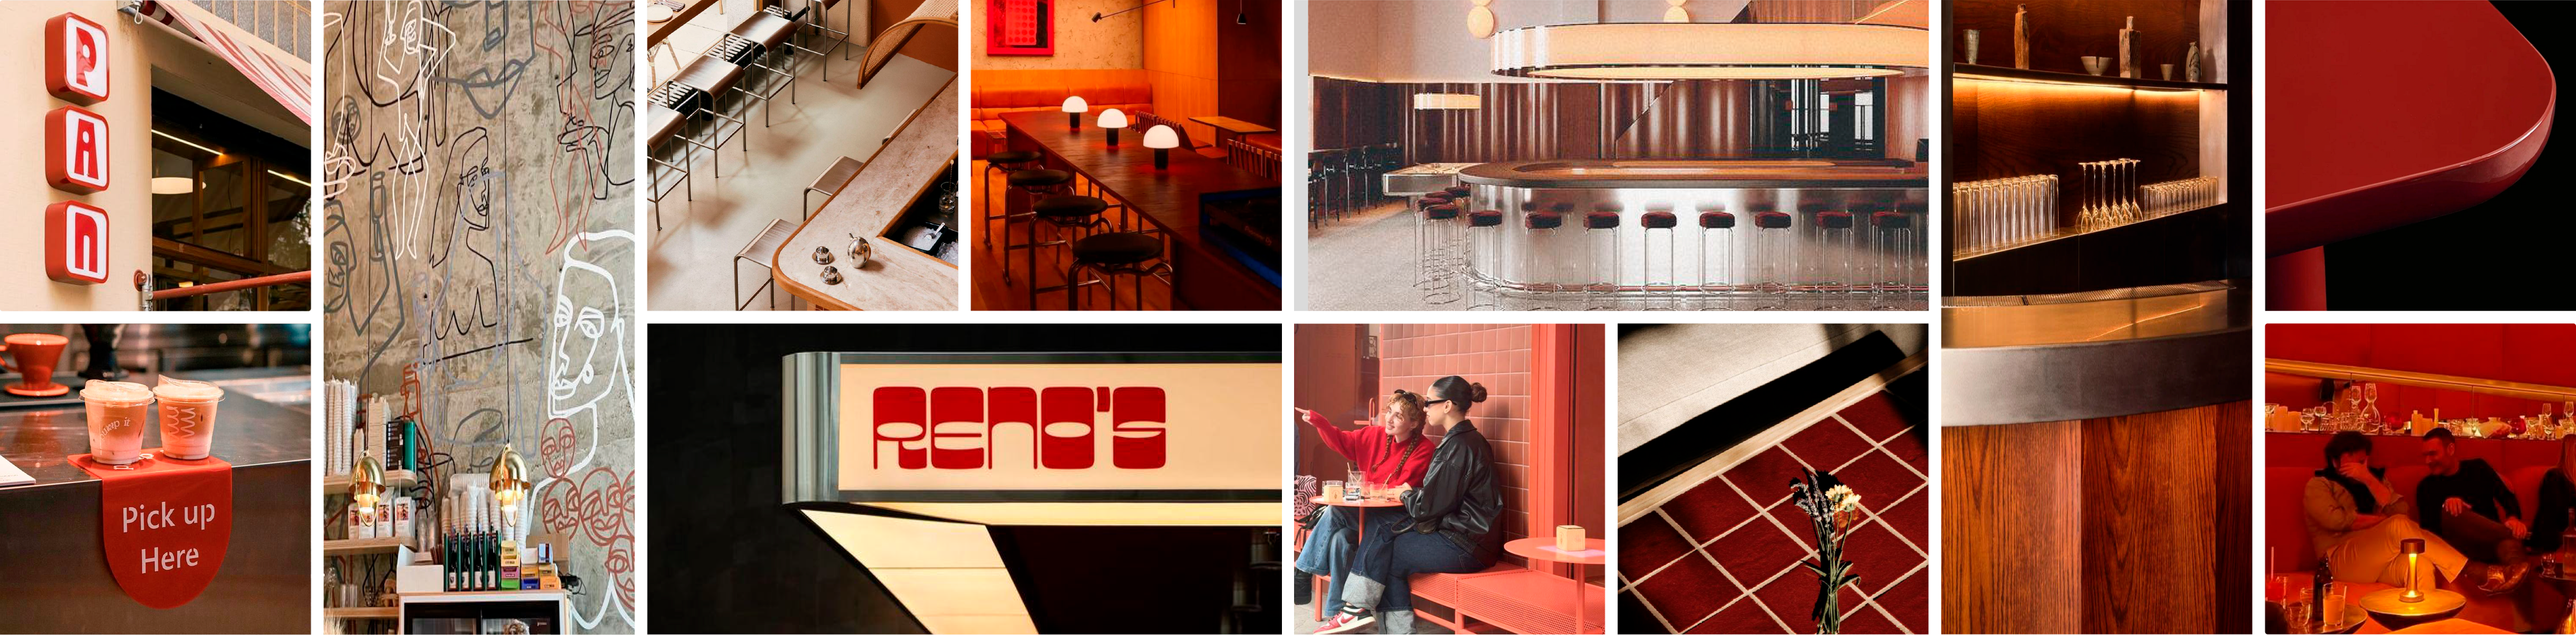
The moodboard strikes a balance between functionality and character: a lively, urban and accessible restaurant, yet one that is also approachable, recognisable and full of character.
The materiality of Muckita is based on a simple idea: to create a space that is easy to understand, comfortable to use and distinctive enough to be remembered. The materials are not intended to convey a sense of understated sophistication, but rather a direct, tactile presence with character, capable of keeping pace with the fast rhythm of the restaurant without losing its warmth.
Resistant surfaces, ceramic finishes, metal and continuous planes respond to the more operational dimension of the project: organising, serving, collecting and moving through the space. However, they are not conceived as neutral or pristine materials, but as finishes with texture, sheen, patina and a certain sense of wear, capable of adding depth and creating the feeling of a lived-in place. Against this functional logic, wood, upholstery and warm lighting introduce a more human scale, designed to allow users to stay, share or take a break without feeling they are in a space of transit.
Red appears as a gesture of identity rather than simply an accent colour. It signals, activates and gives the space a distinctive character, connecting the physical experience with the brand’s visual language.
Project author
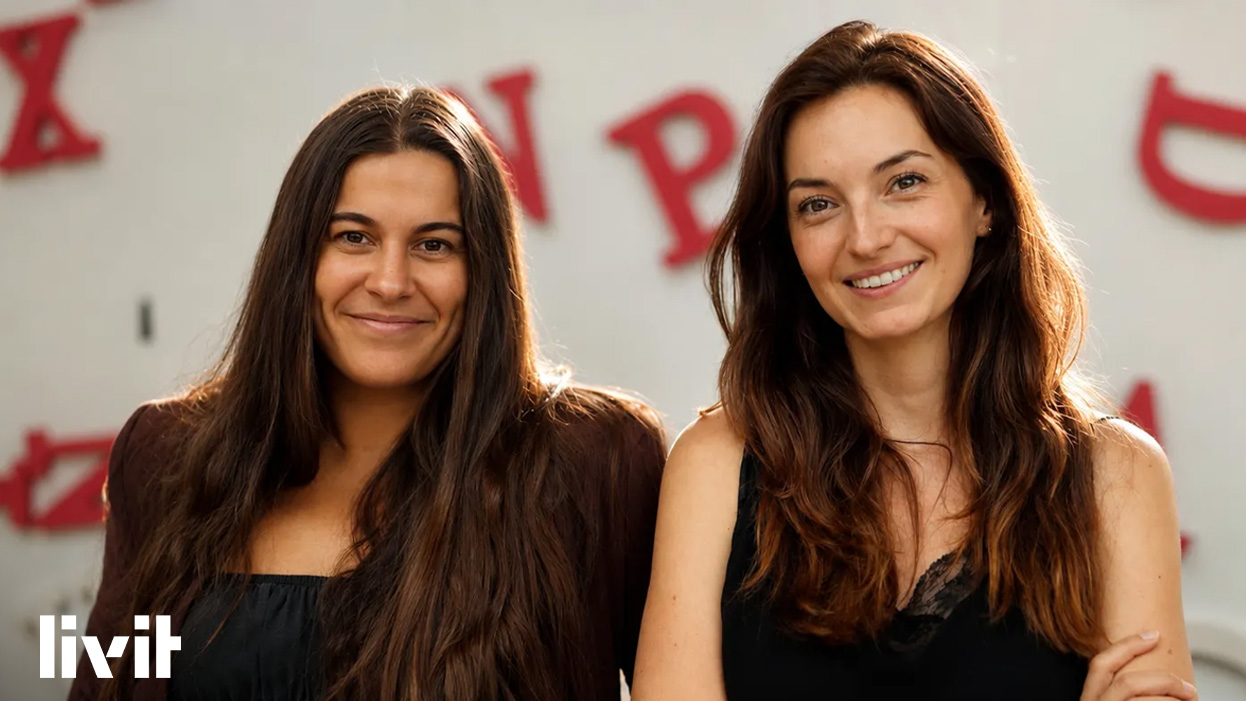
Paula López (Account Leader & Interior Designer) & Macarena Santos (Interior Designer)
Livit is an international strategy, design and innovation company with more than 25 years of experience in creating, transforming and optimising foodservice and hospitality concepts around the world.
Specialising in F&B and hospitality, Livit operates at the intersection of brand strategy, customer experience, interior design, operations and culinary concepts. Its holistic approach connects business vision with real-world execution, helping brands become more relevant, efficient and profitable, while keeping the creation of memorable customer experiences at the heart of every project.
What sets Livit apart is its ability to think strategically and execute practically. From the initial definition of a concept to its operating model, spatial experience and scalability, the company develops solutions designed to work across different markets, formats and cultures.
Throughout its history, Livit has worked with operators, hotel groups and international brands such as Ritz-Carlton, Iberostar, Meliá, Accor, Starbucks, Udon and Five Guys, among others, establishing itself as a strategic partner for the evolution and global expansion of foodservice and hospitality concepts.
Inspired by
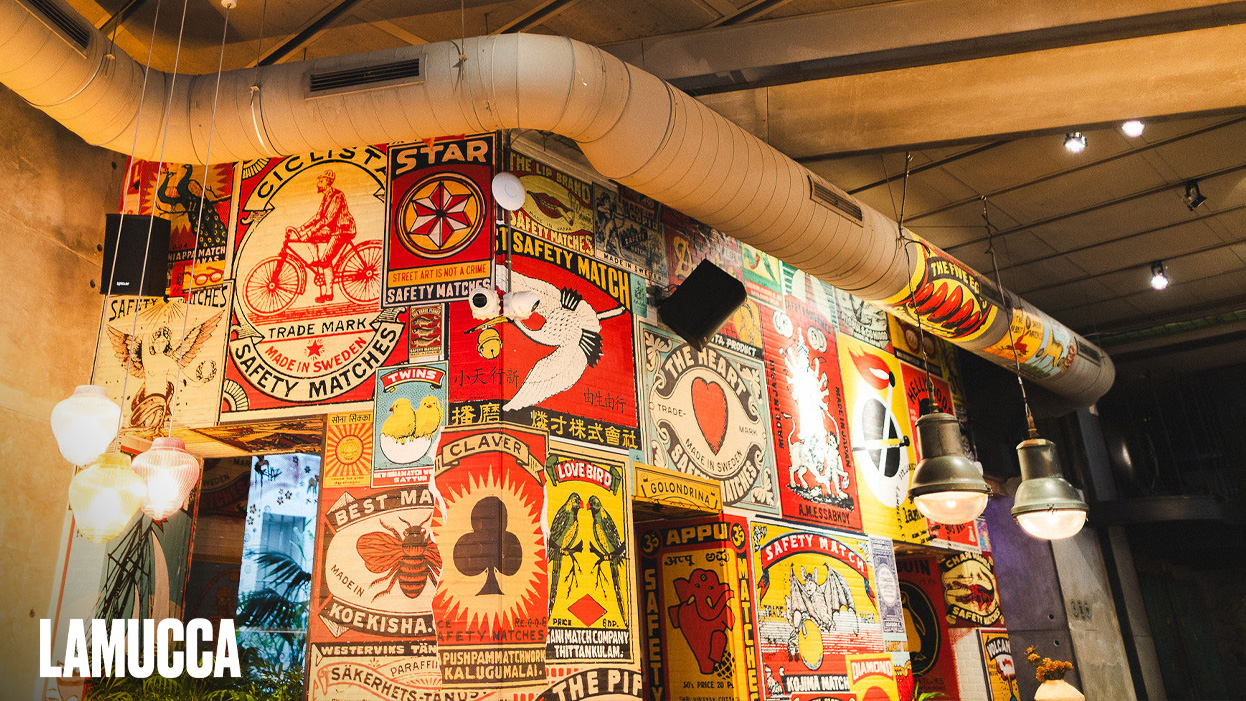
Fuencarral's Lamucca restaurant
Founded in Madrid in 2008, Grupo Lamucca has grown around an idea that continues to guide every new project: each restaurant should bring something valuable to the neighbourhood where it settles. That is why, although many of its spaces share the same philosophy, no two are exactly alike. Each concept is shaped by its location, its architecture, the people who inhabit it and the rhythm of the neighbourhood. The result is a collection of restaurants with a personality of their own, able to integrate naturally into their surroundings and become meeting points for those who live and experience the city.
Another of the group’s core pillars is its high-low philosophy: bringing together high-quality cuisine, thoughtful design and exceptional hospitality in spaces that feel welcoming, vibrant and easy to enjoy. It is a way of approaching hospitality in which quality is present in every detail, from the kitchen to the atmosphere.
Over more than 18 years, Grupo Lamucca has developed an ecosystem of concepts with their own distinct identities, including Lamucca, Lamucca del Mar (Mallorca), Lamucca de Magdalena, Ultramarines del Coso, Makáá, En Bruto and La Pescadería, building an approach to hospitality where each space has its own identity, while all share the same vision of hospitality.
Beyond gastronomy, all of its projects share the same ambition: to create places where something is always happening. Spaces that are open to the neighbourhood, culture, music, design and people. Restaurants designed to be enjoyed without rushing, returned to time and again, and become part of the life of the neighbourhood.
Participating brands